


Gage R and R for CNC inspection helps you evaluate variation introduced by the measurement process. Request a study tied to your actual feature, Приспособление, и метод на проверка. Review the study design and percentage definitions before accepting a headline result. Calibration alone does not establish measurement repeatability under production conditions.
Define What The Measurement Study Covers
Your study should qualify a defined measurement process for a specific characteristic and intended use.
Identify the drawing revision, функция, толерантност, единици, and inspection stage. A shaft diameter study does not automatically qualify bore position or surface roughness measurements. Even the same instrument can behave differently with another fixture or contact method.
Record the instrument identity, резолюция, Приспособление, measurement location, and operating procedure. Include the relevant environmental conditions. Your evidence should describe how routine inspectors actually measure production parts.
The NIST gauge study framework covers measurement variability alongside bias, стабилност, and other effects. Gage R and R addresses an important portion of measurement suitability. It does not resolve every measurement error.
Separate Repeatability From Reproducibility
Your report should distinguish repeated readings under the same conditions from differences associated with operators.
Repeatability concerns variation when the same operator measures the same part repeatedly. Reproducibility concerns variation associated with different operators measuring the parts. Depending on the analysis, operator and part interaction may also matter.
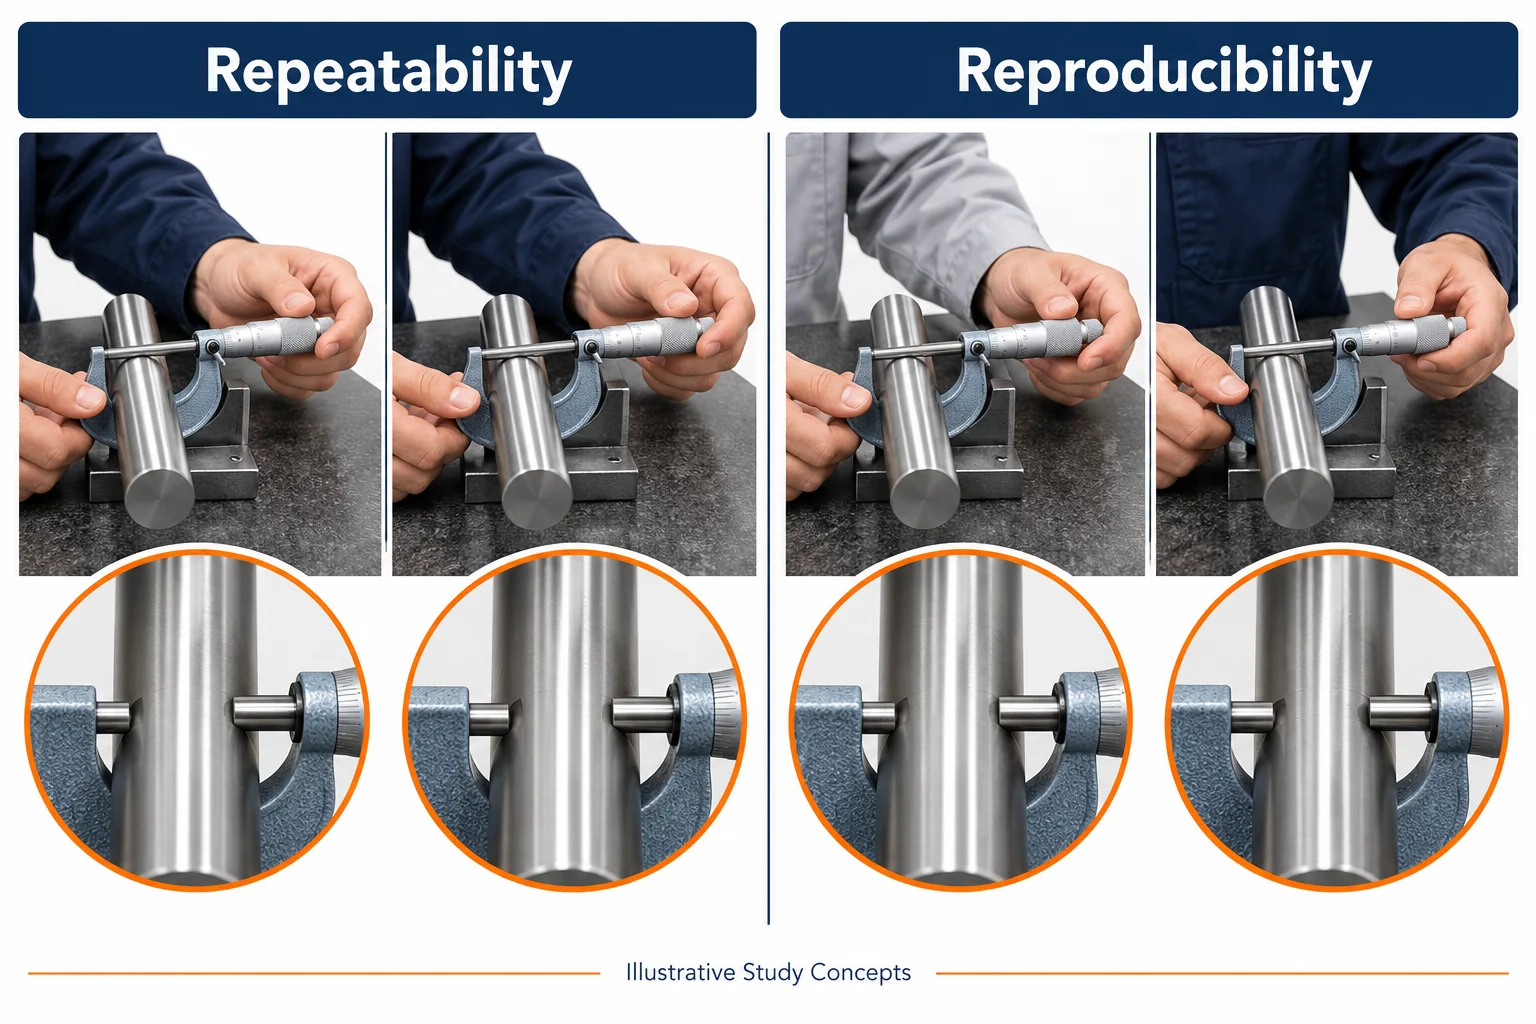
For CNC inspection, ask whether repeated measurements include normal unloading, препозициониране, and reloading. Leaving a part untouched can omit variation introduced by routine fixturing. Document the chosen procedure rather than assuming every repeat represents normal inspection.
If operator differences appear, investigate the method before blaming individual inspectors. Contact location, force, подравняване, and interpretation can differ. An unclear procedure can produce inconsistent results even with a calibrated instrument.
Choose A Study Design That Fits Your Parts
Your study design must match which parts each operator can measure and what production variation you need to represent.
A crossed study suits situations where each operator can measure every selected part repeatedly. Randomize the measurement sequence where practical. Avoid showing inspectors previous results, which can influence later readings.
Select parts that represent the intended operating range. Do not choose only nearly identical pieces for convenience. Equally, artificially extreme parts can distort comparisons against part variation. Explain the selection and scope in the report.
Agree the numbers of parts, operators, and repeats before collecting data. There is no universal sample arrangement that proves every measurement process suitable. The study needs sufficient evidence for your decision and confidence requirements.
For destructive measurements, the same physical part may be unavailable for a repeat. Minitab explains destructive study designs and the assumptions involved. Do not treat different specimens as identical without justification.
Read The Percentage Before Judging The Result
Your acceptance decision must identify the reported metric and its comparison basis.
A percentage of study variation and a percentage of tolerance answer different questions. The former compares measurement spread with the study’s total observed spread. The latter compares measurement spread with your specified tolerance width.
Percentage contribution uses variance components rather than standard deviation ratios. These percentages are not interchangeable. Ask for the calculation method and multiplier used for study variation.
Minitab's report interpretation guidance distinguishes these outputs. Review component estimates and graphs alongside the summary percentage. Agree customer acceptance rules before the study; avoid applying an unexplained universal pass threshold.
Request Evidence You Can Audit
Your supplier submission should let you connect the conclusion to individual measurements and the actual inspection procedure.
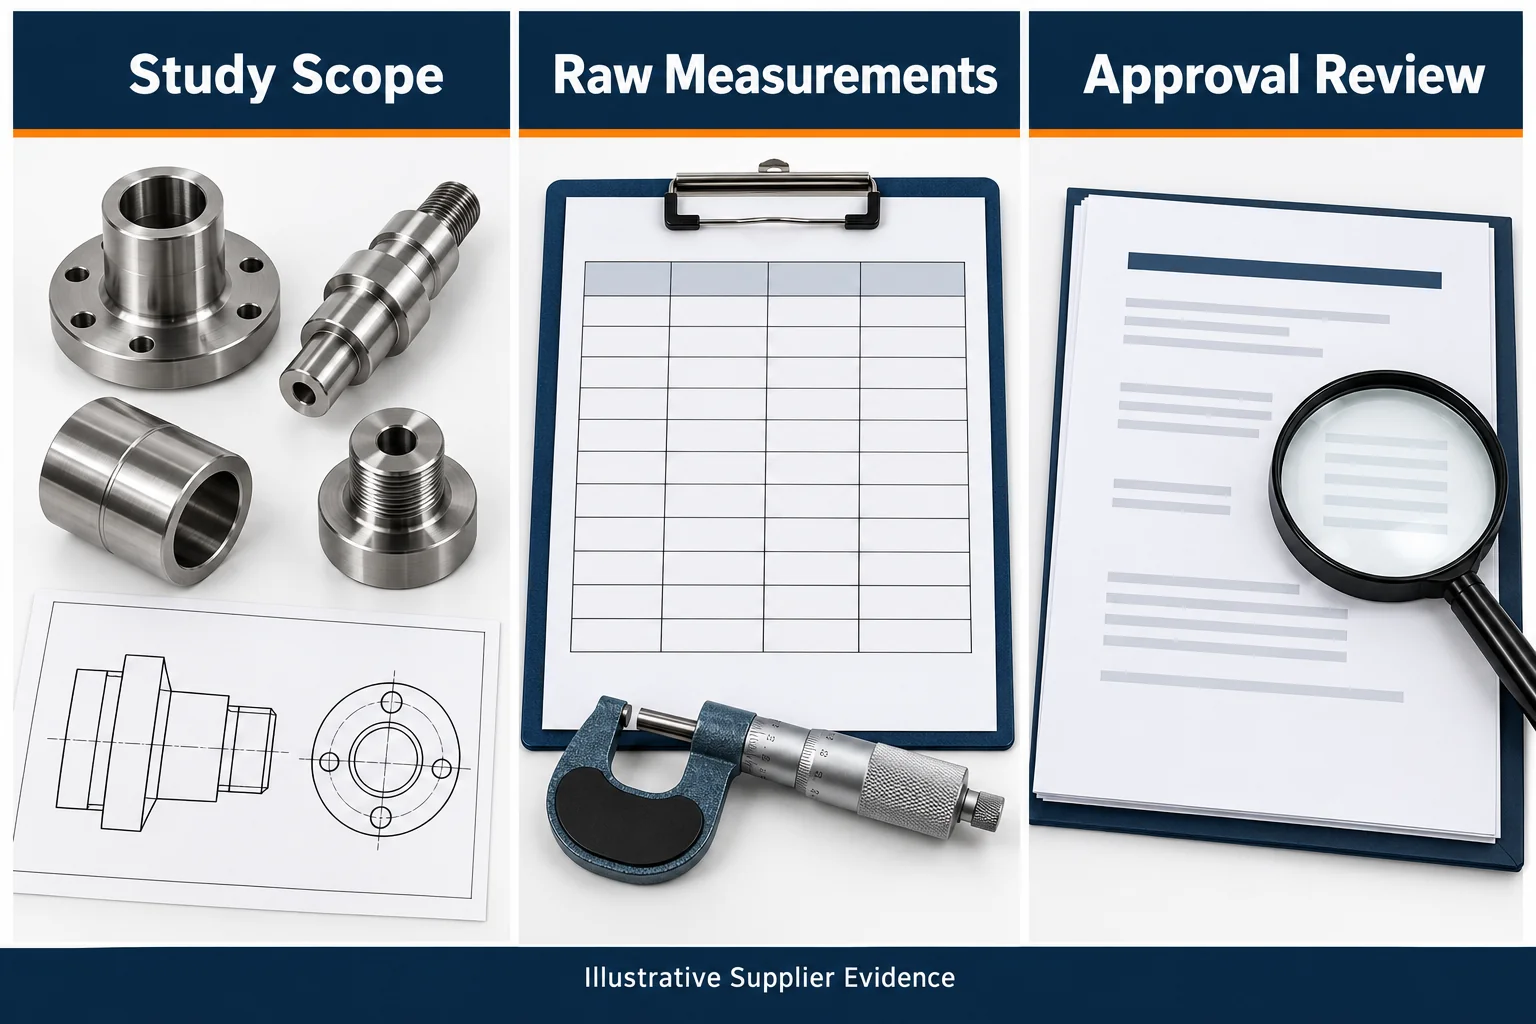
| Evidence | What You Should Receive | Защо има значение |
|---|---|---|
| Обхват на изследването | Особеност, revision, толерантност, inspection stage | Prevents use outside the qualified scope |
| Measurement Method | Instrument, Приспособление, procedure, резолюция | Makes the process reproducible |
| Study Design | Part selection, operators, repeats, sequence | Reveals missing sources of variation |
| Raw Results | Part and operator identifiers with every reading | Allows independent review |
| Анализ | Metric definitions, модел, graphs, uncertainty of estimates | Explains the reported conclusion |
| Reaction Plan | Corrections, repeat study, change approval | Connects evidence to shipment decisions |
Keep the original readings at their recorded resolution. Explain rounding, exclusions, missing results, and any changes during collection. A screenshot of one percentage is insufficient for a meaningful technical review.
Review calibration, bias, стабилност, and temperature separately where relevant. Нашите CNC inspection temperature guide explains why the measurement conditions matter. A short R and R trial cannot demonstrate long term stability by itself.
Agree Supplier Approval And Change Rules
Your purchasing agreement should define the required study scope, рецензент, acceptance criteria, and triggers for reassessment.
An instrument, Приспособление, software routine, or measurement procedure change can affect the evidence. Agree which changes require review. If results are unsuitable, identify corrective actions and verify improvement before relying on the method.
TOPS Precision осигурява Услуги за обработка на ЦПУ. Submit critical characteristics and measurement evidence requirements during project review. Confirm the proposed study and reporting scope for your specific order.
Separate initial study costs from recurring inspection costs when comparing quotations. Your part quantity and approval requirements affect the practical evidence available.
често задавани въпроси
Your review should distinguish measurement precision, calibration, and the scope of the study.
Does Calibration Replace A Gage R And R Study
не. Calibration and a production measurement study address different aspects of suitability. Review both according to your inspection requirements.
Can One Report Cover Every CNC Dimension
Only use the report within its justified scope. Different features, приспособления, and methods may require separate evaluations.
Does A Low Percentage Prove The Measurements Are Correct
не. Repeatable readings can still contain bias. Check the metric definition and other relevant measurement errors.
Request A Measurement Evidence Review
Свържете се с нас с твоята рисунка, critical features, количества, and required measurement study. Include customer approval rules and reporting needs. Agree the method and evidence before production begins.