


Cpk for CNC machining helps you assess a specific process against defined dimensional limits. You should review the underlying measurements, process stability, measurement system, and study scope before accepting the number. A high Cpk value alone does not qualify every feature or every future production run.
Tie The Capability Report To One Defined Characteristic
Your capability study must identify the part, 図面の修正, measured feature, and applicable specification limits.
A supplier cannot meaningfully assign one Cpk value to an entire CNC machine or factory. A bore diameter, shaft diameter, and wall thickness involve different processes and measurements. Ask which characteristic the reported index actually describes.
State the units and whether acceptance applies before or after finishing. Record the machine, フィクスチャ, 素材の状態, and operation covered by the study. Confirm that the study represents the process proposed for your order.
私たちの CNC machining quality guide explains broader inspection stages and equipment. A capability report adds statistical evidence for a defined production characteristic.
Understand What Cp And Cpk Actually Describe
Cp describes process spread relative to a two-sided tolerance width, while Cpk also reflects the process location within those limits.
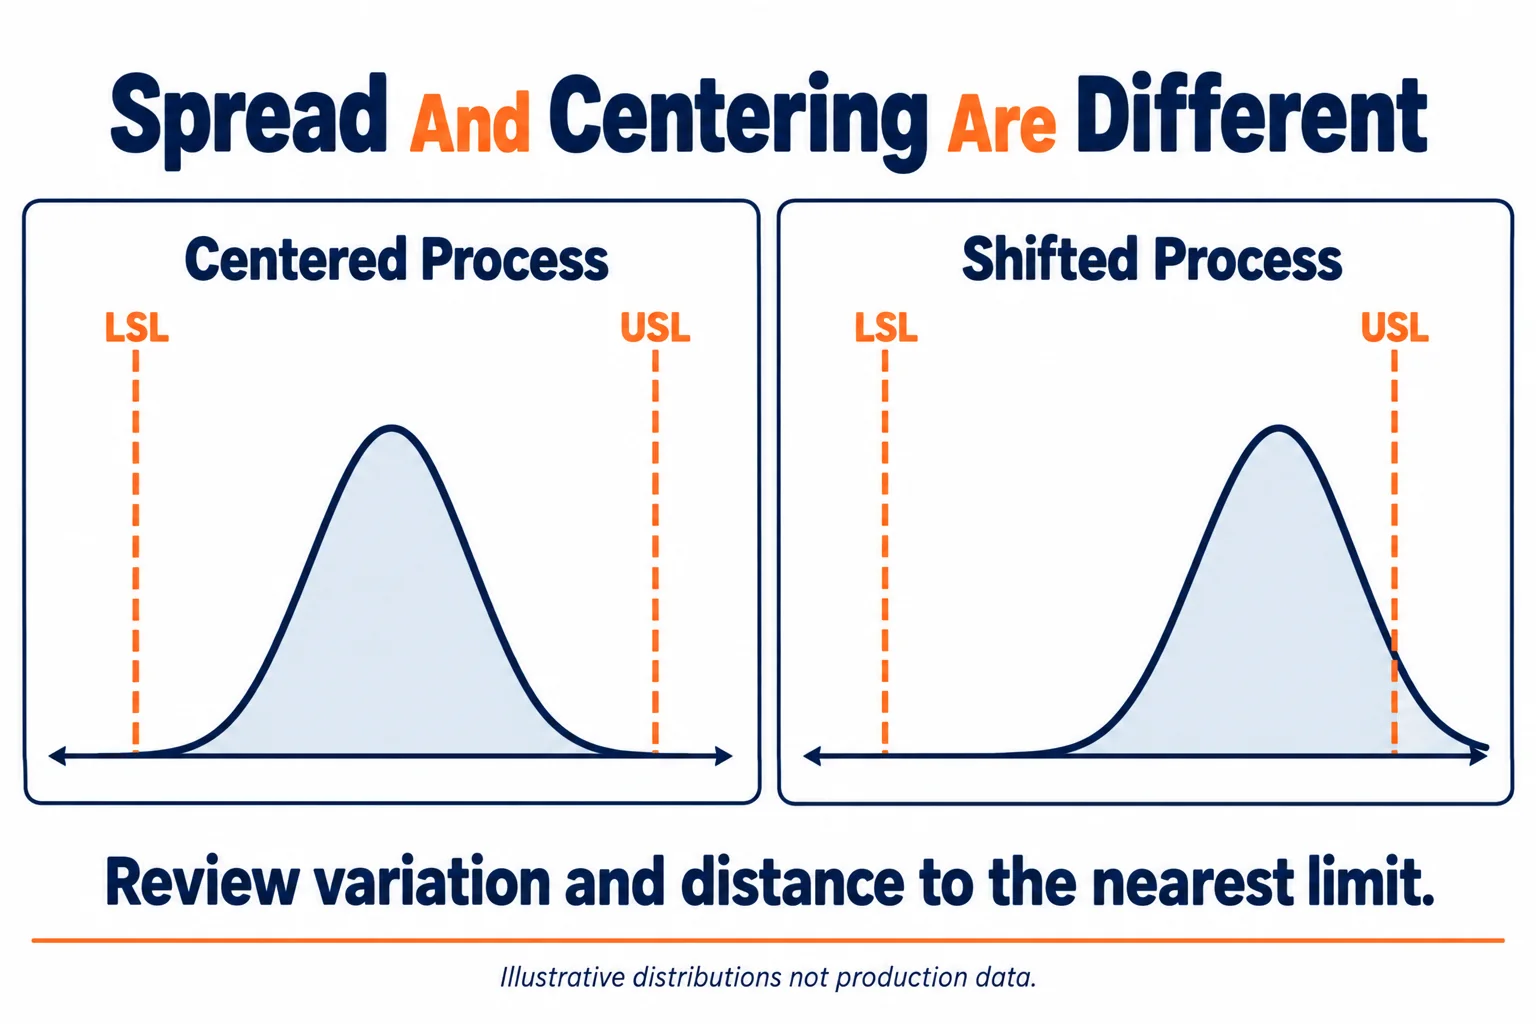
Two processes can have similar spread but different averages. The process closer to a specification boundary has less room for variation on that side. This is why reviewing spread without centering can give an incomplete picture.
の NIST process capability handbook explains these indices for stable processes. Its conventional calculations rely on distribution assumptions and suitable data. It also discusses uncertainty in estimated indices.
Do not interpret an estimated index as an exact property. Ask for the calculation method and any confidence interval required by your approval plan. Avoid converting the number into a promised defect rate without checking the underlying assumptions.
| Report Item | What It Helps You Review |
|---|---|
| Specification Limits | Which drawing requirement defines acceptance |
| Process Average | Where the measured process sits within the limits |
| Variation Estimate | Which spread estimate the calculation uses |
| Cp And Cpk | Spread and centering under the stated analysis method |
| Confidence Information | Uncertainty associated with the estimated index |
Check Stability Before Using Capability As A Prediction
You should examine measurements in production order before treating a capability estimate as evidence of predictable output.
A histogram can hide when the process changed. ツールウェア, offset adjustments, setup changes, or temperature movement can create patterns over time. A pooled distribution may conceal those events.
NIST’s process control guidance describes comparing production data with control limits and investigating unusual behavior. Specification limits come from product requirements. Control limits describe observed process behavior; they are not interchangeable.
Request an appropriate time-ordered chart and the supplier’s explanation of significant changes. If the process is unstable, investigate and address the causes before relying on a predictive capability claim.
Do not delete inconvenient observations merely to improve the reported index. Require a documented reason for exclusions and preserve the original sequence.
Distinguish Cpk From Ppk
You should ask which variation estimate each reported index uses rather than treating Cpk and Ppk as interchangeable labels.
Minitab’s Cpk and Ppk explanation distinguishes within-subgroup variation from overall variation in its normal capability analysis. Cpk uses the within estimate; Ppk uses the overall estimate.
A difference between them can reveal shifts between subgroups. Review how the subgroups were formed and which production period the data cover. A subgroup should preserve useful information about the process, not simply make a spreadsheet convenient.
For a CNC order, ask whether the data span relevant tool changes, shifts, 備品, and material lots. Do not assume that a short trial captures every source of routine production variation.
Verify The Measurement System
Your capability evidence needs a measurement process suitable for the characteristic and tolerance being assessed.
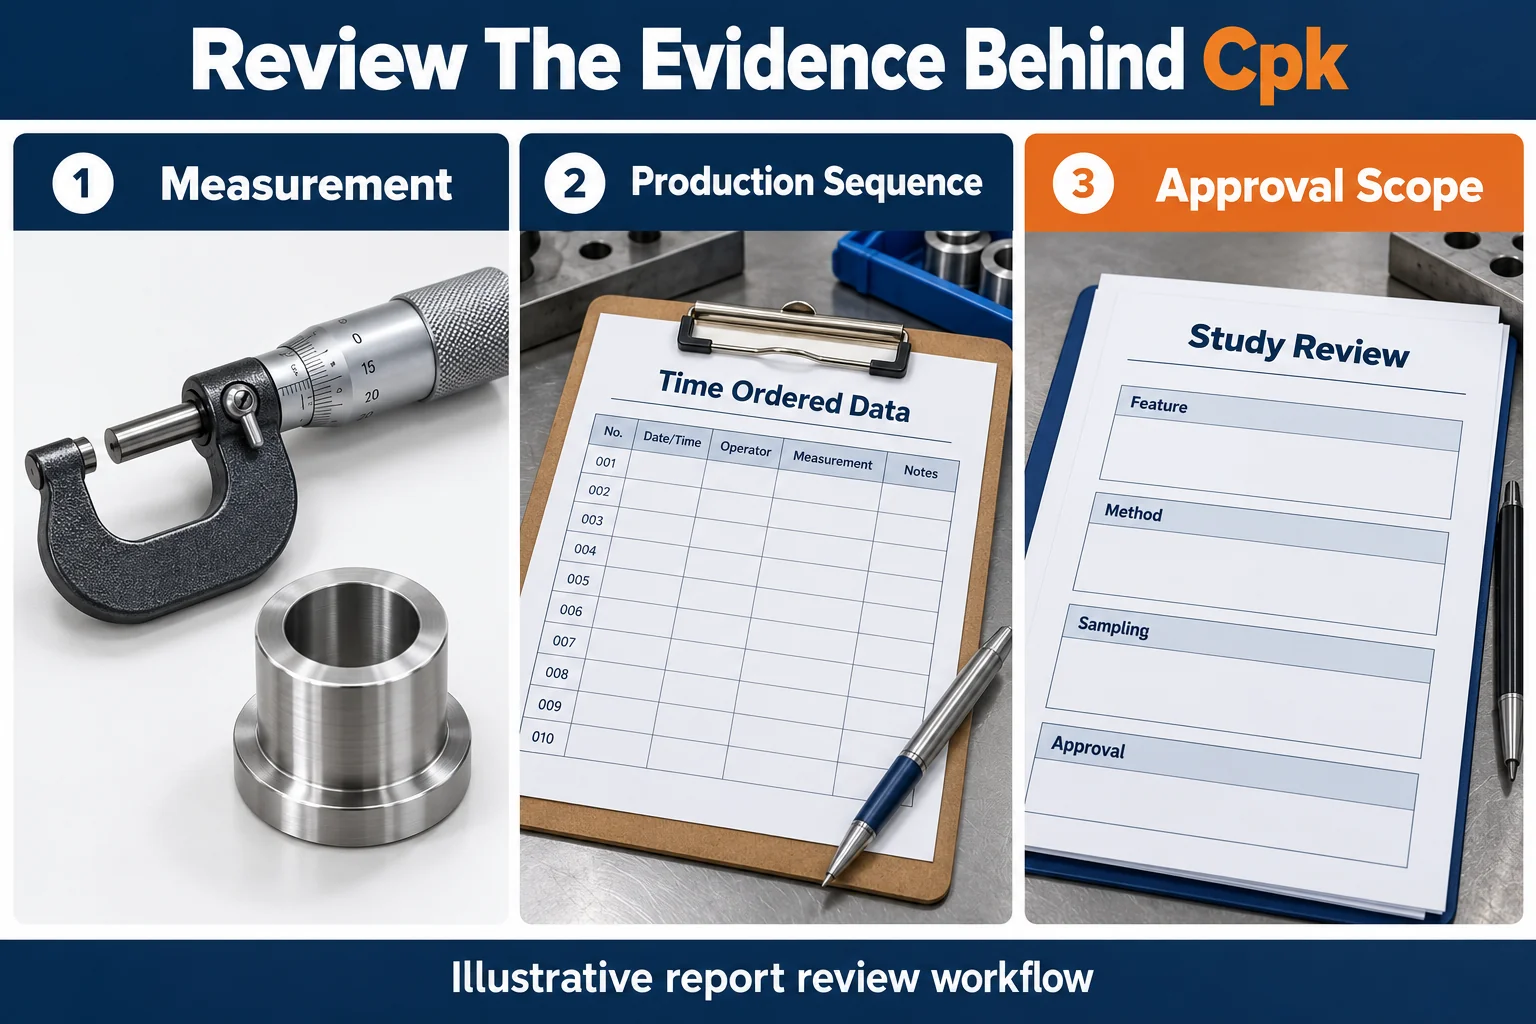
Calibration status matters, but it does not answer every measurement question. Operators, フィクスチング, 解決, 再現性, and measurement procedure can affect the observed data.
の NIST gauge R and R guidance addresses measurement variation and related issues. Use an appropriate measurement-system study when your approval requirements call for one.
Ask how the supplier locates the feature, controls contact or clamping effects, and handles temperature where relevant. Confirm that reported values retain sufficient resolution. Rounded data can conceal variation or create misleading patterns.
Keep the measurement method consistent across the study. If it changes, document the change and review whether the combined data remain suitable.
Review The Sampling Plan And Raw Data
You should approve a sampling plan that represents the intended production scope rather than accepting an unexplained sample count.
Request the individual results, collection sequence, 日付, subgroup definition, and relevant process identifiers. Record rejected measurements and any sorting or rework before sampling.
A study based only on selected good parts does not describe the unsorted process. 同じく, repeated measurements of one part do not represent part-to-part production variation.
Small prototype quantities may not support a meaningful conventional capability study. Discuss first article inspection, dimensional results, and a later production study instead. Avoid inventing a capability claim from insufficient evidence.
Do not apply a normal capability analysis automatically to every characteristic. One-sided limits, bounded geometric characteristics, and non-normal data may require another approved analysis method.
Set Acceptance And Change Rules Before Ordering
Your quality plan should define the required evidence, approval threshold, and response to changes before production begins.
There is no single Cpk threshold that suits every purchasing situation. Use customer requirements and application risk to establish the target. Distinguish an initial study requirement from ongoing production monitoring.
| Procurement Requirement | Information To Agree |
|---|---|
| Study Scope | Drawing revision, 特徴, 手術, and finishing stage |
| サンプリング | Collection period, production conditions, and subgroup plan |
| 測定 | Procedure, 装置, 解決, および適合性の証拠 |
| Analysis | Index definitions, distribution method, and confidence requirement |
| Approval | Agreed threshold, reviewer, and handling of failed studies |
| Change Control | ツーリング, 機械, フィクスチャ, 材料, or method changes requiring review |
A first article and a capability study answer different questions. 私たちの first article inspection guide explains the separate initial verification role. Neither document automatically replaces the other’s requirements.
If a study fails, agree on containment and corrective action. Define who approves a new study and when shipment can resume. Do not silently widen drawing limits to obtain a better result.
Request Comparable Evidence From CNC Suppliers
Your supplier comparison should use the same feature, acceptance conditions, and study requirements.
TOPS Precision provides CNC加工サービス. Submit your critical characteristics and reporting requirements during project review. Confirm which study can be performed for the proposed process and quantity.
Ask suppliers to separate qualification costs from recurring production and inspection costs where useful. Additional sampling, measurement studies, and reporting can affect timing and price. A low part quote may omit evidence your approval process needs.
よくある質問
Your decision should follow the study evidence and agreed product requirements, rather than one headline index.
Does A High Cpk Guarantee Zero Defects
いいえ. It is an estimate under stated conditions and assumptions. Future changes and unrepresented variation can affect production performance.
Can One Cpk Qualify Every Dimension
いいえ. Each study concerns a defined characteristic and process scope. Other critical features need their own agreed verification.
Is Cpk The Same As Ppk
いいえ. In common normal capability analyses, they use different variation estimates. Review the software method and subgroup definition.
How Many Parts Should A Capability Study Include
Agree on sample size, collection period, and confidence requirements for your application. Representation and process stability matter alongside quantity.
Can You Calculate Capability From A First Article Alone
One inspected part cannot establish part-to-part process variation. Use appropriate initial inspection evidence and plan a representative production study.
Request A Capability Reporting Review
描いた絵を送ってください, critical characteristics, order volume, and required capability-study procedure. 私たちのチームに連絡してください to agree on the reporting scope before placing your CNC machining order.