



CNC shaft runout inspection should connect your drawing requirement to a defined datum axis and measurement procedure. Specify the controlled surface, runout type, fase de acabamento, and acceptance evidence. Diameter measurements alone cannot establish runout. Your supplier’s setup must represent the requirement you intend to verify.
Specify Which Surface Must Run True
Your drawing should identify the controlled surface and the datum reference used to evaluate its movement.
A shaft can have several journals, ombros, and locating features. State which surface needs radial control and which face needs axial control. Explain the functional relationship, such as a seal journal relative to a bearing location.
Radial measurement concerns movement toward and away from the rotation axis. Axial face measurement concerns movement along that axis. The probe direction and controlled surface differ. Avoid a general “shaft runout” note without feature identification.
KEYENCE's runout explanation relates runout to rotation about a datum axis. Specify the governing drawing standard and edition. Have ambiguous requirements resolved before manufacturing begins.
Distinguish Circular Runout From Total Runout
Circular runout evaluates individual circular sections, while total runout applies to the complete specified surface.
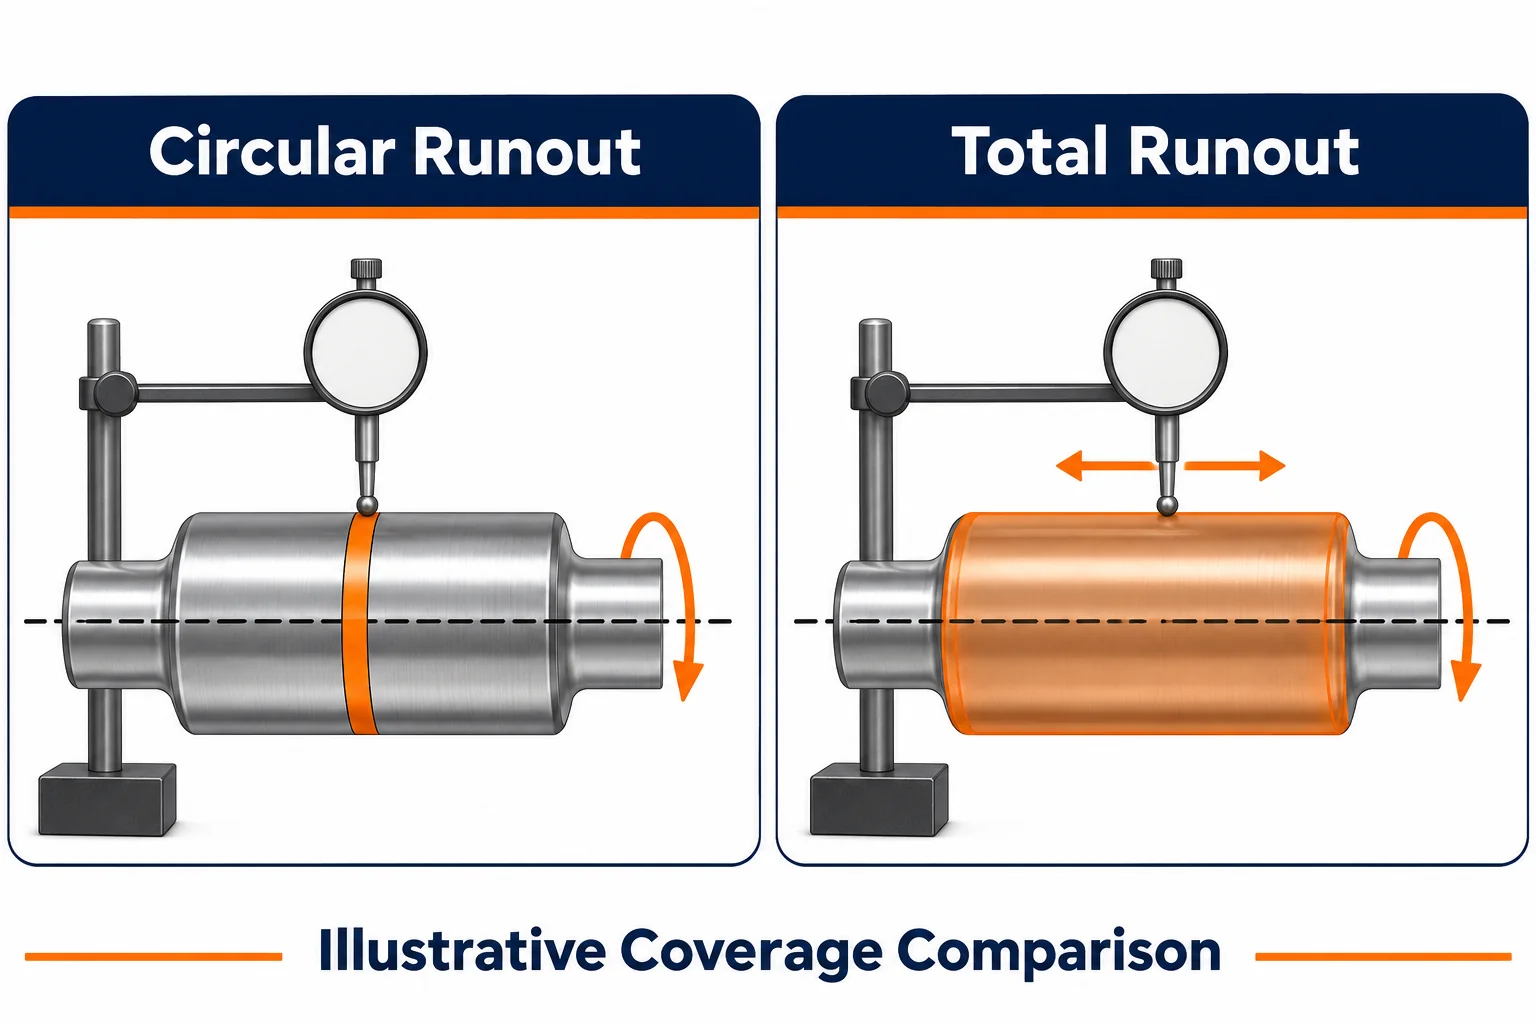
For a cylindrical journal, a circular runout check observes variation during rotation at a selected axial section. Your inspection plan must provide appropriate coverage of the controlled feature. One convenient section does not establish conformity everywhere.
Total runout evaluates the surface together relative to the datum axis. It includes the relationship across axial locations. A single fixed indicator trace cannot establish complete surface coverage.
Mitutoyo's measurement guide illustrates the different tolerance zones. O PTC total runout explanation describes indicator movement across the feature during rotation.
Do not replace one characteristic with the other to simplify inspection. Ask your responsible engineer which control matches the functional requirement.
Agree How The Datum Axis Is Established
Your inspection setup must establish the drawing’s datum reference rather than an arbitrary convenient rotation axis.
Holding a shaft between centers can be appropriate for some requirements. It does not automatically represent a datum defined by a bearing journal. De forma similar, a chuck gripping an unrelated surface can introduce a different axis.
Request a setup sketch identifying supports, locating surfaces, restraints, and the controlled feature. Explain how the fixture simulates the specified datum. Include relevant datum modifiers and reference order where the drawing requires them.
Avoid treating fixture or spindle movement as part variation without investigation. Review cleanliness, seating, alinhamento, and instrument suitability when readings appear inconsistent. For slender parts, consider support and contact forces that can influence the measured shape.
Define Measurement Coverage And Part Condition
Your agreed procedure should describe the measurement direction, surface coverage, and condition in which acceptance applies.
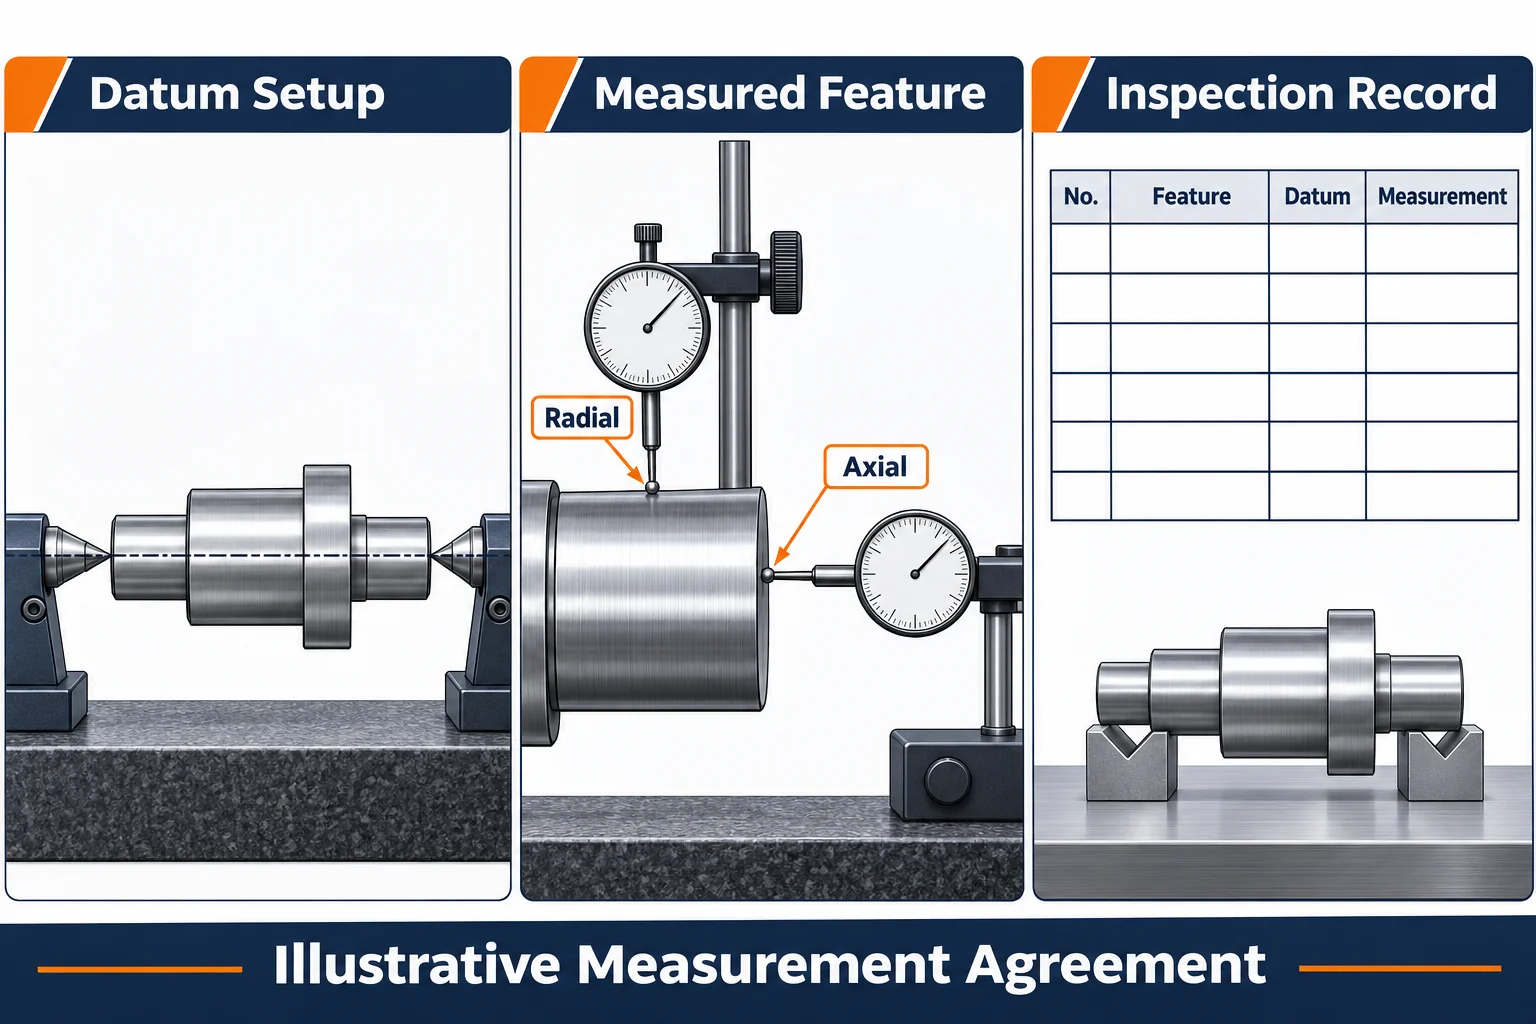
State whether inspection occurs before or after heat treatment, moagem, revestimento, or another finishing operation. A report from an earlier stage may not describe the delivered shaft. Identify masked or excluded regions precisely.
Specify how readings are collected across the surface. Keep the measurement reference consistent throughout the evaluation. Re-zeroing separately at every location can hide variation relevant to a total runout assessment.
For an indicator method, report the observed maximum-to-minimum movement under the defined setup. Do not silently divide that movement by two. Converting it into eccentricity requires assumptions about geometry and error sources.
Agree instrument resolution, calibration status, and appropriate measurement suitability evidence. Nosso gage R and R guide explains how to review measurement variation. Digital display resolution alone does not establish inspection capability.
Request A Report That Identifies The Setup
Your supplier report should connect each result to its feature, datum setup, e método de inspeção.
| Exigência | Agree Before Ordering | Retain In The Report |
|---|---|---|
| Drawing Definition | Revision, padrão, runout type | Controlled feature and limit |
| Datum Setup | Locating surfaces and simulation method | Fixture or setup identification |
| Coverage | Sections or specified surface coverage | Measurement locations and method |
| Part Condition | Final processing and conditioning stage | Lot and finishing status |
| Aceitação | Procedure and disposition rules | Results, deviations, revisor |
Ask for actual results rather than only a generic passed statement. Record relevant exclusions and procedure deviations. Where software evaluates the characteristic, identify its alignment and evaluation method.
When buyer and supplier results disagree, compare setups before changing drawing limits. Different datum simulations or measurement coverage can produce different conclusions. Agree how disputed parts will be rechecked.
Compare Manufacturing Quotes With The Same Requirement
Your quotation comparison should include the operations and inspection needed to meet the specified runout.
A tighter functional requirement can affect workholding, sequência de usinagem, acabamento, e verificação. It may require additional process development. Ask suppliers to identify the proposed route and any assumptions affecting the quotation.
A precisão TOPS fornece Serviços de usinagem CNC. Submit your datum definition and critical shaft surfaces during project review. Confirm the proposed manufacturing and inspection approach for your particular component.
perguntas frequentes
Your acceptance decision should follow the specified feature and datum relationship rather than a general shaft appearance.
Does A Correct Diameter Prove Acceptable Runout
Não. Size and movement relative to the datum axis describe different requirements. Verify each specified characteristic.
Can You Check Every Shaft Between Centers
Only when that setup correctly represents the requirement or an approved equivalent method. Explain the datum relationship before testing.
Does One Indicator Reading Prove Total Runout
A fixed reading at one section does not establish the entire surface. Use an agreed procedure with appropriate coverage.
Request A Shaft Inspection Review
Contate-nos with your shaft CAD, desenho, material, finishing requirements, quantidades, e plano de inspeção. Identify the functional datum surfaces. Agree the runout definition and measurement method before approving production.