


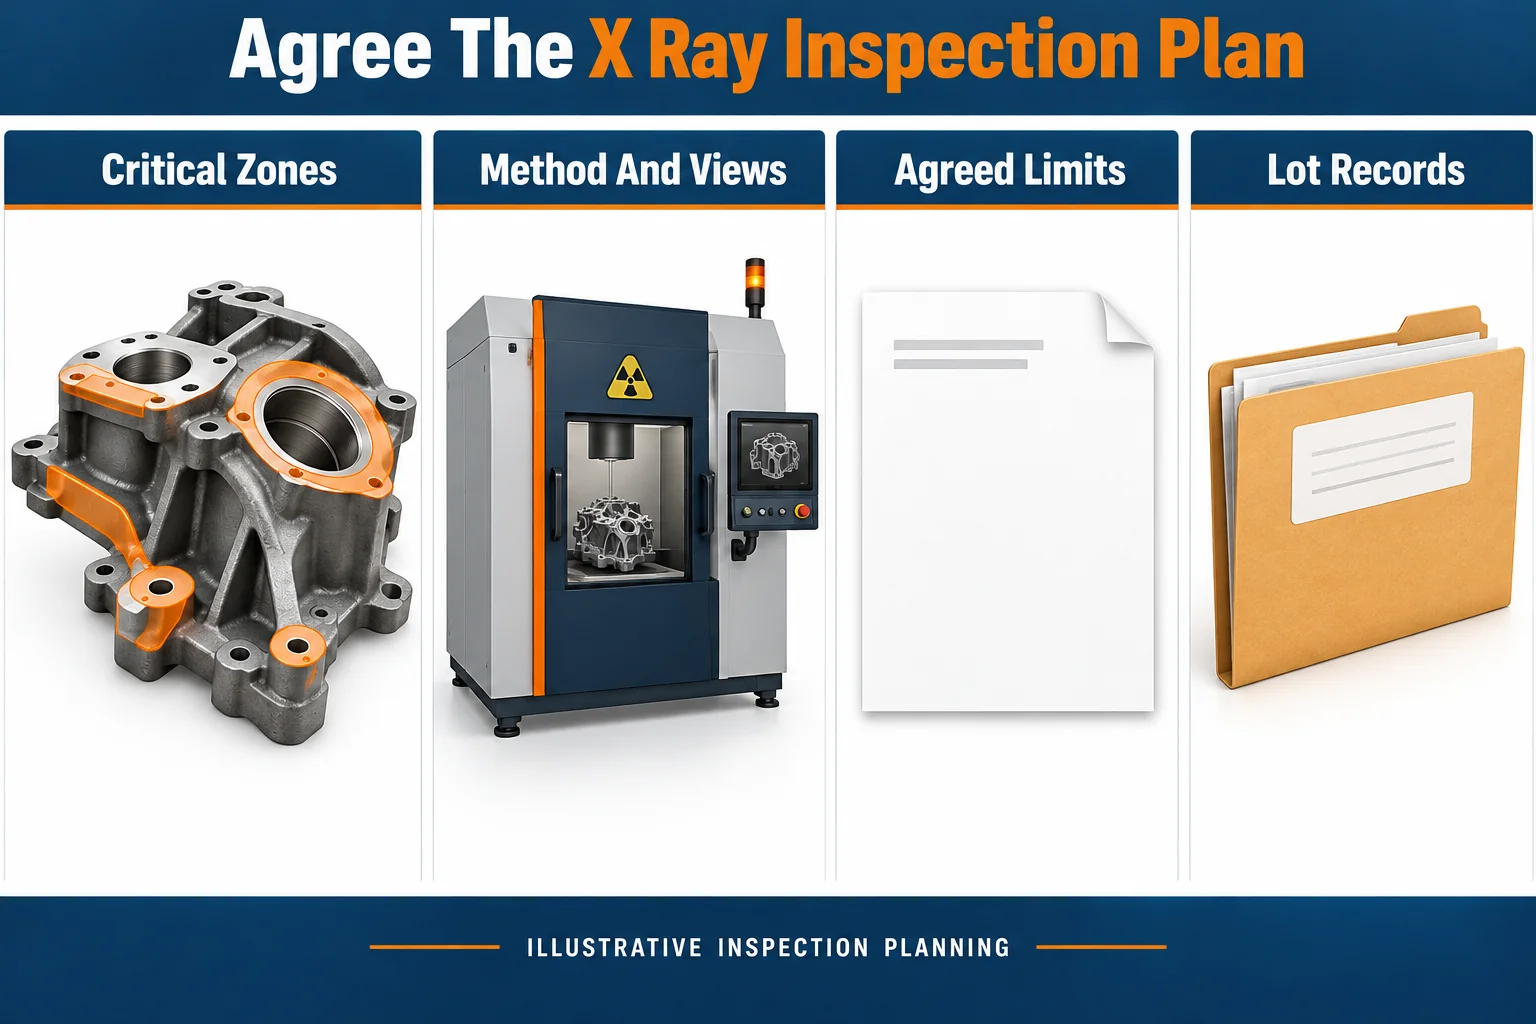
Die casting X ray inspection helps you examine internal discontinuities without cutting the part. Before quoting, define the critical zones, méthode d'inspection, couverture, limites d'acceptation, and records. A request for “X ray inspection” alone does not establish which castings can be released.
Define The Inspection Question Before Selecting Equipment
Your inspection plan should address a specific product risk and an agreed acceptance decision.
Identify loaded sections, sealing regions, interfaces usinées, or other critical zones on the drawing. Ask the responsible engineer which internal conditions matter to function. Avoid applying an undefined zero-defect requirement across the whole casting.
Notre die casting defects guide explains the wider defect context. This guide focuses on purchasing inspection evidence, rather than diagnosing every casting defect.
An internal indication is not automatically a reject. Its type, location, extent, and applicable acceptance criteria need evaluation. inversement, an image without a visible indication does not prove absolute freedom from discontinuities.
Distinguish Projection Radiography From Computed Tomography
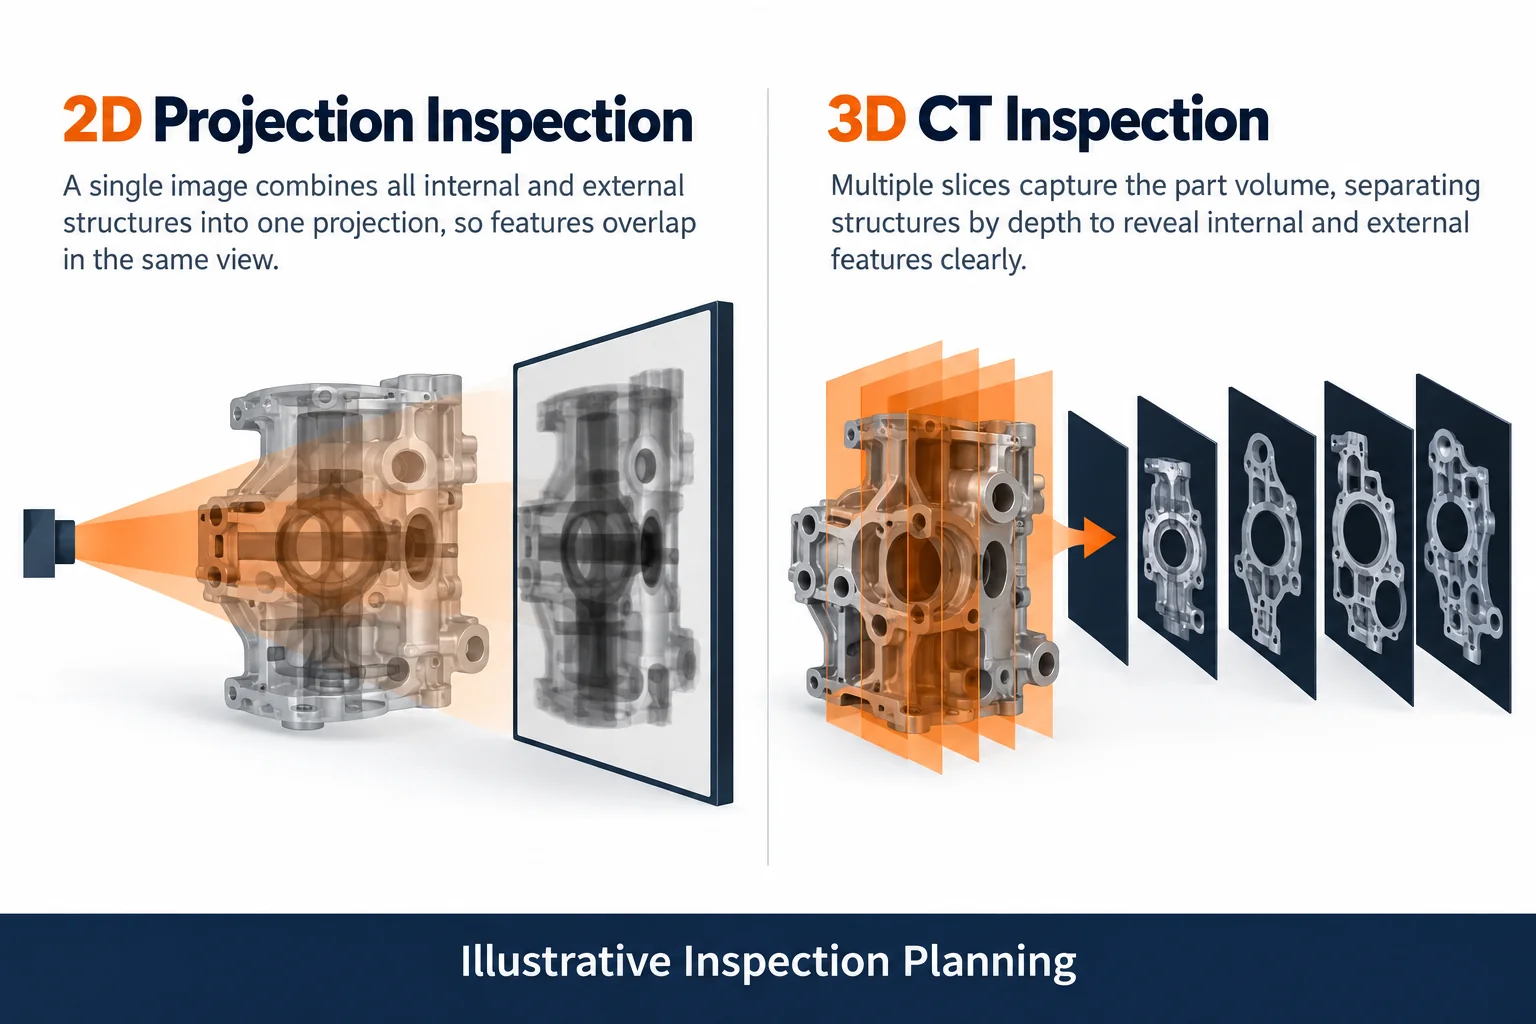
Projection radiography and computed tomography provide different representations of the casting interior.
A projection combines information along the beam path. CT reconstructs a volume from multiple projections. Choose the method around the required evidence, géométrie en partie, and demonstrated inspection capability.
| Méthode | Informations pour accepter |
|---|---|
| Projection radiography | Vues, critical-zone coverage, image quality, and evaluation criteria |
| Computed tomography | Scan scope, reconstruction, analysis method, and validated detection capability |
| Complementary testing | Separate dimensional, leak, or mechanical requirements where needed |
Do not treat CT voxel size alone as guaranteed defect detection. Ask the inspection provider to demonstrate suitability for the actual material, section thickness, géométrie, and evaluation task.
Match Reference Images To The Inspection Method
Reference images support classification, but your specification must define the applicable acceptance requirements.
ASTM E505-22 covers reference radiographs for aluminum and magnesium die castings. ASTM E2973-22 provides digital reference images for those die castings. Confirm the applicable edition, scope, and imaging approach with the qualified inspection provider.
Do not transfer a reference severity designation into a CT pore-volume limit without an agreed technical basis. These are different evaluations. Your design authority should approve the criteria and any proposed equivalence.
State which discontinuity categories and zones the requirements cover. Resolve exclusions before production approval. The laboratory should not have to invent a product acceptance standard after scanning.
Put Coverage And Sampling In The RFQ
A useful RFQ defines what will be inspected and how the results represent the delivered lot.
| Exigence | Buyer Information |
|---|---|
| Product identity | Révision du dessin, alliage, casting process, and production stage |
| Critical regions | Marked zones and relevant section geometry |
| Inspection scope | Méthode, views or scan volume, and coverage |
| Acceptation | Applicable reference, categories, limits, and decision authority |
| Échantillonnage | Lot definition, sample selection, frequency, and escalation |
| Enregistrements | Part or lot identity, image references, results, and deviations |
Distinguish initial process qualification from routine shipment inspection. A successful qualification sample does not prove that every future casting meets requirements.
Ask the quotation to identify setup, analyse, reporting, and recurring inspection costs separately. Additional views or scans should serve a defined decision.
Keep Imaging Evidence Separate From Functional Tests
Radiographic inspection does not automatically replace leak testing, contrôle dimensionnel, or strength verification.
If fluid retention matters, define the leak-test method and limits independently. If a machined surface exposes internal porosity, specify the manufacturing stage at which inspection applies.
Keep images and evaluation records traceable to the parts or lots inspected. Where indications fail the agreed criteria, contain the affected population and follow the authorized disposition process.
Do not approve impregnation or another repair simply because an image identifies porosity. Repair permission and post-treatment acceptance need separate agreement.
Questions fréquemment posées
Your purchase specification should resolve the assumptions behind an inspection request.
Does X Ray Inspection Find Every Internal Defect
Non. Detectability depends on the method, géométrie, matériel, image quality, et procédure d'évaluation.
Is CT Always Required
Non. Select the method that provides suitable evidence for your inspection question and acceptance requirements.
Does A Reference Image Define Automatic Acceptance
Non. Specify the applicable categories, zones, severity requirements, and evaluation method before inspecting production parts.
Can Imaging Prove A Casting Is Leak Tight
Not by itself. Define and perform the required functional leak test where the application demands it.
Request A Die Casting Inspection Review
Offres TOPS custom die casting services. Envoyez votre dessin, alliage, quantités, volume annuel, and critical-zone requirements. Contactez-nous to review the manufacturing and inspection scope before ordering.