



Positive material identification for CNC parts checks selected chemical elements against your material requirements. It helps detect alloy mixups, but cannot establish every property. Specify the elements, method, échantillonnage, traçabilité, and acceptance records before ordering. Keep strength, traitement thermique, and certification requirements separate.
Define What Your PMI Check Must Establish
Your PMI requirement should identify the material question that testing must resolve.
Start with the exact material standard, grade, forme de produit, and required condition. List the elements that distinguish acceptable material from credible substitutions. Ask whether the proposed instrument can measure those elements at the relevant concentrations.
Par exemple, identifying a stainless alloy family differs from confirming a low-carbon grade. A supplier’s proposed test must answer your actual question. Avoid an order note saying only “PMI required” without acceptance criteria.
Separate incoming stock checks from final component checks. Incoming verification can identify a problem before machining adds value. Later testing can address mixups introduced during handling, provided identity remains controlled.
Choose XRF Or OES For The Required Elements
Your method selection should follow the required elements and permissible surface changes.
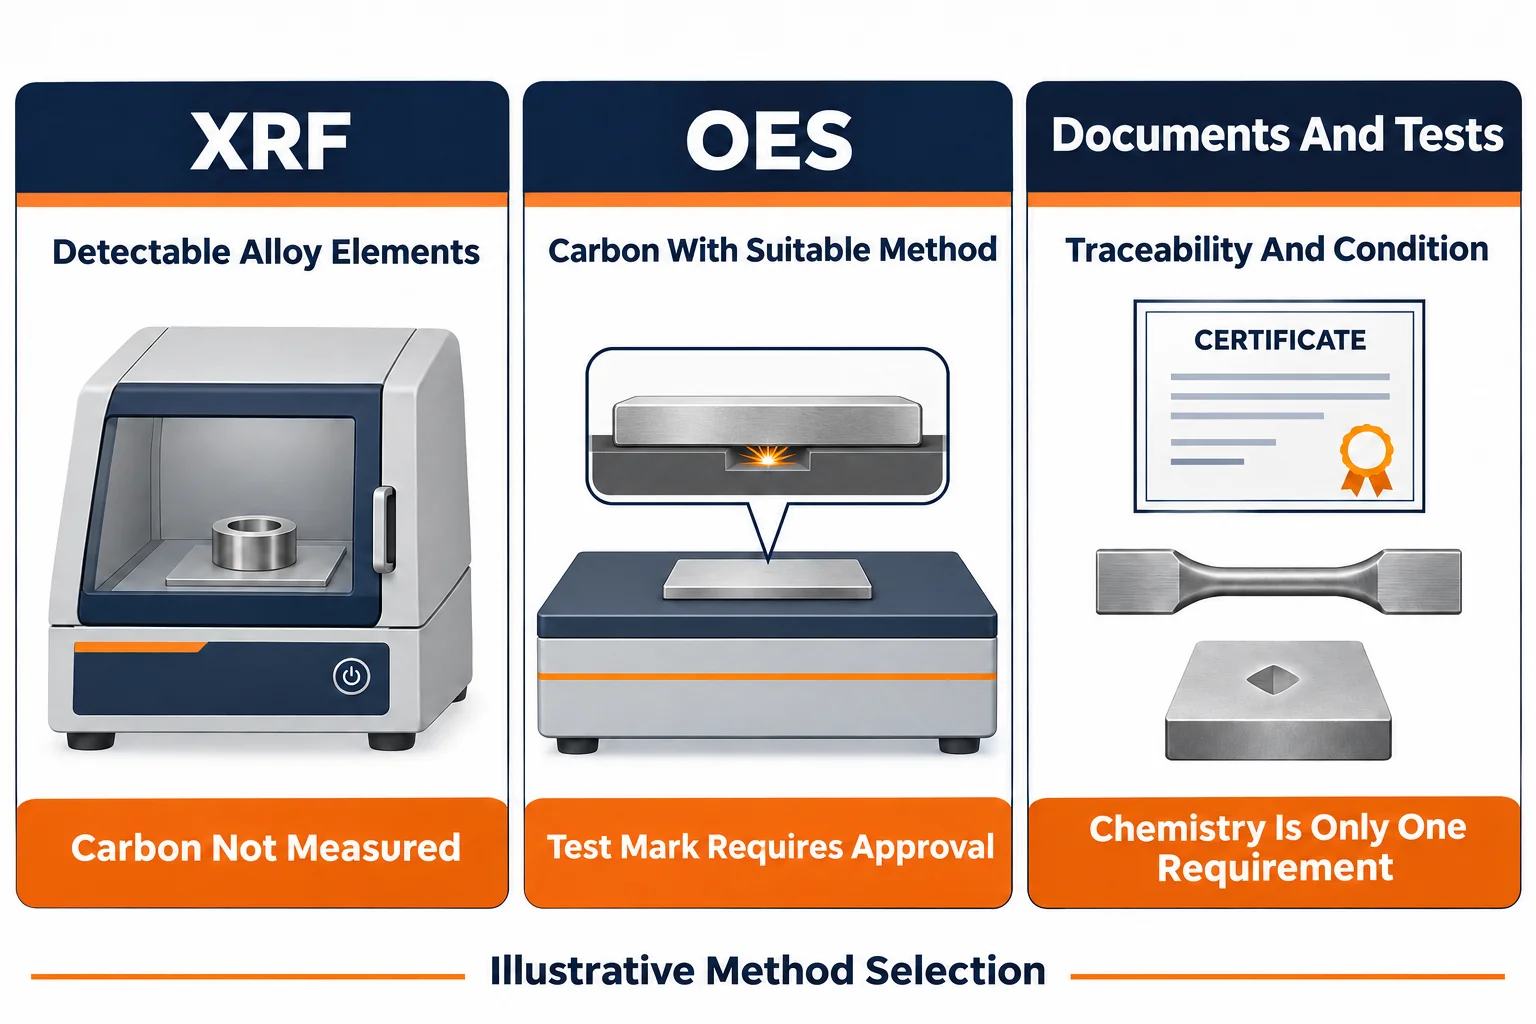
Handheld XRF can measure many alloying elements, but cannot measure carbon. Donc, XRF alone cannot confirm the carbon requirement distinguishing 316L from other 316 notes. Thermo Fisher compares PMI technologies, including this limitation.
Suitable OES methods can measure carbon. Spark OES also requires surface preparation and leaves a local test mark. Agree an acceptable test area before inspecting a finished sealing face or cosmetic surface.
LIBS capabilities depend on the instrument and analytical configuration. Do not assume every handheld laser analyzer measures carbon. Require evidence that the proposed method meets your specific analytical need.
Hitachi's PMI selection guidance considers both carbon measurement and acceptable test marks. Use those questions when reviewing a laboratory proposal.
| Your Requirement | What To Confirm | What Remains Separate |
|---|---|---|
| Alloy family screening | Detectable distinguishing elements | Complete grade conformity |
| Carbon verification | Suitable carbon-capable method | Heat treatment and strength |
| Finished surface testing | Approved location and preparation | Cosmetic and dimensional acceptance |
| Certified material supply | Required documents and traceability | Any additional PMI sampling |
Prepare A Representative Measurement Location
Your test location should expose representative metal without compromising the delivered part.
Revêtements, contamination, and unsuitable contact geometry can affect analysis. Hitachi explains PMI sample preparation and instrument checks. Follow the chosen method’s procedure rather than applying one preparation rule to every analyzer.
Identify approved locations on small, courbé, plaqué, or thin components. Ask the laboratory how its measurement area fits the available surface. Do not assume a reading from a coating establishes the substrate composition.
Agree whether testing occurs before finishing or after it. If preparation removes material, review the effect on dimensions, état de surface, et protection contre la corrosion. Define any required restoration and subsequent inspection.
Have qualified personnel perform testing under the equipment’s applicable operating requirements. Your purchasing specification should request a suitable procedure, rather than prescribe improvised measurement arrangements.
Keep Material Identity Through Machining
Your traceability plan should connect each tested sample to the stock and parts it represents.
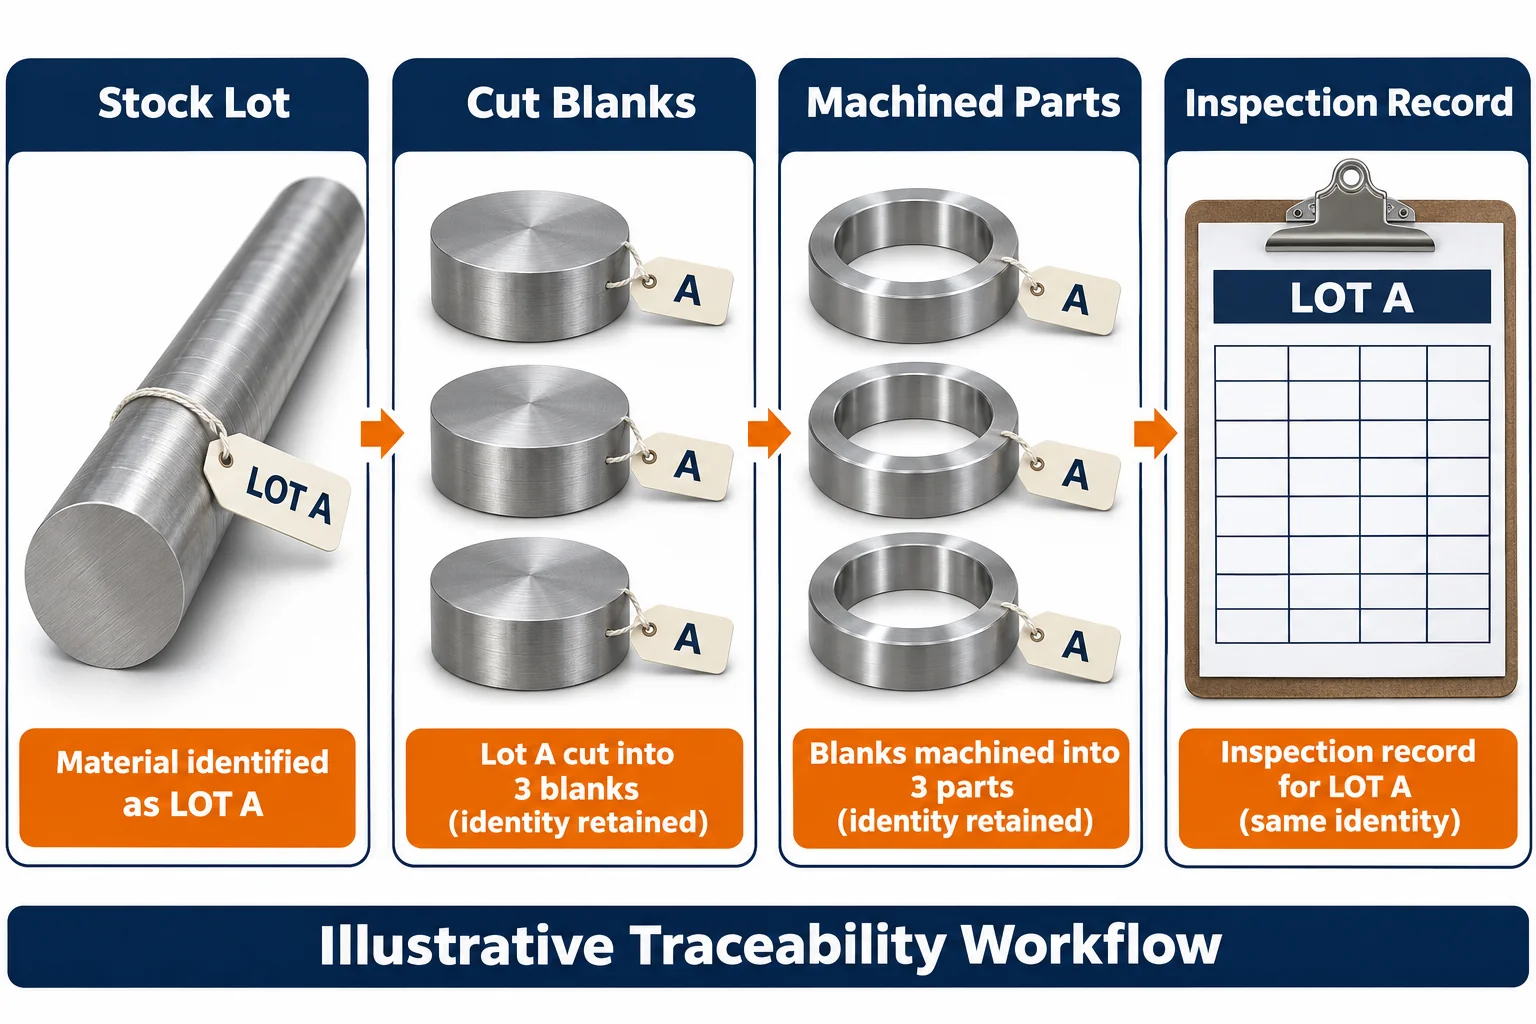
Define how the original heat or stock lot identity survives cutting, usinage, outside processing, et emballage. The link may use controlled traveler records, segregated containers, approved marks, or another documented system.
A correct reading on one bar does not establish the identity of unrelated bars. De même, a certificate without a reliable connection to delivered parts leaves a verification gap.
Specify the sampling unit explicitly. State whether coverage applies to each heat, stock item, production lot, or individual component. Choose the extent according to your application requirements and mixup risk. Do not present one sample per shipment as a universal rule.
When parts lose their identifying marks during machining, agree the replacement control before production. Record how remainders and returned stock re-enter inventory without losing identity.
Separate Chemistry From Material Condition
Your acceptance plan should treat chemical composition and material condition as different requirements.
A chemistry result alone does not establish hardness, tensile properties, caractère, or completed heat treatment. Request the evidence required by your drawing and governing material specification.
For hardened steel components, define the relevant mechanical or hardness acceptance separately. The related nitriding specification guide explains why treatment acceptance requires more than a process label.
PMI also does not automatically replace a required material certificate. Agree the documents, applicable analysis basis, and traceability you need. Where limits are close, request laboratory review of method capability and the agreed conformity decision.
Require Results That Support An Acceptance Decision
Your PMI report should contain measured evidence and a clear connection to the tested material.
Request the part or stock identifier, heat or lot, test location, date, method, instrument identification, and applicable procedure. Include the measured elements, reported units, limites d'acceptation, and disposition. Record any required reference checks.
Ask how unmeasured elements are shown. An omitted element should not silently become a zero result. Do not accept a grade name on a screen as the entire report.
Define a response for inconsistent or inconclusive results. Segregate affected material, preserve identification, and obtain authorized technical review. Confirmatory analysis should follow the agreed procedure before release or rejection.
Compare Quotes With The Same Verification Scope
Your quotation comparison should include preparation, sampling coverage, rapport, and any independent laboratory work.
TOPS Précision fournit Services d'usinage CNC. Submit your material verification requirements with the drawing. Confirm the proposed test arrangements and reporting scope for your component; do not assume a particular analyzer is available.
A broader sampling plan, difficult access, or additional carbon analysis can change inspection effort. Include permitted test marks and delivery hold points when requesting prices. This lets suppliers quote the same acceptance package.
Questions fréquemment posées
Your PMI decision depends on the elements and acceptance evidence your component requires.
Can XRF Confirm That Stainless Steel Is 316L
Pas tout seul. Handheld XRF does not measure carbon, so another suitable basis must establish the low-carbon requirement.
Does PMI Prove The Required Heat Treatment
Non. Chemical analysis alone does not establish the delivered heat treatment or mechanical properties.
Should Every CNC Part Receive PMI
That depends on your requirements and risk assessment. Define the sampling unit and coverage explicitly rather than assuming a universal frequency.
Request A Material Verification Review
Contactez-nous avec ton dessin, material standard, grade, quantité, certification requirements, and proposed PMI coverage. Identify critical elements and restricted test surfaces. Agree the verification scope before releasing your CNC order.